Home  /  The Dossier

Free area dossier · Dainfern

Terracotta & GlassThe Dainfern fairway shading dossier

A 1990s roofline with 2020s glazing behind it, pointed deliberately at an open fairway. That combination is the whole shading problem here — so here is what the sun does over Dainfern through the year, elevation by elevation, with the trade-offs written down.

  • About 8 minutes to read
  • Written August 2026
  • Free — no email needed
  • Sources at the foot
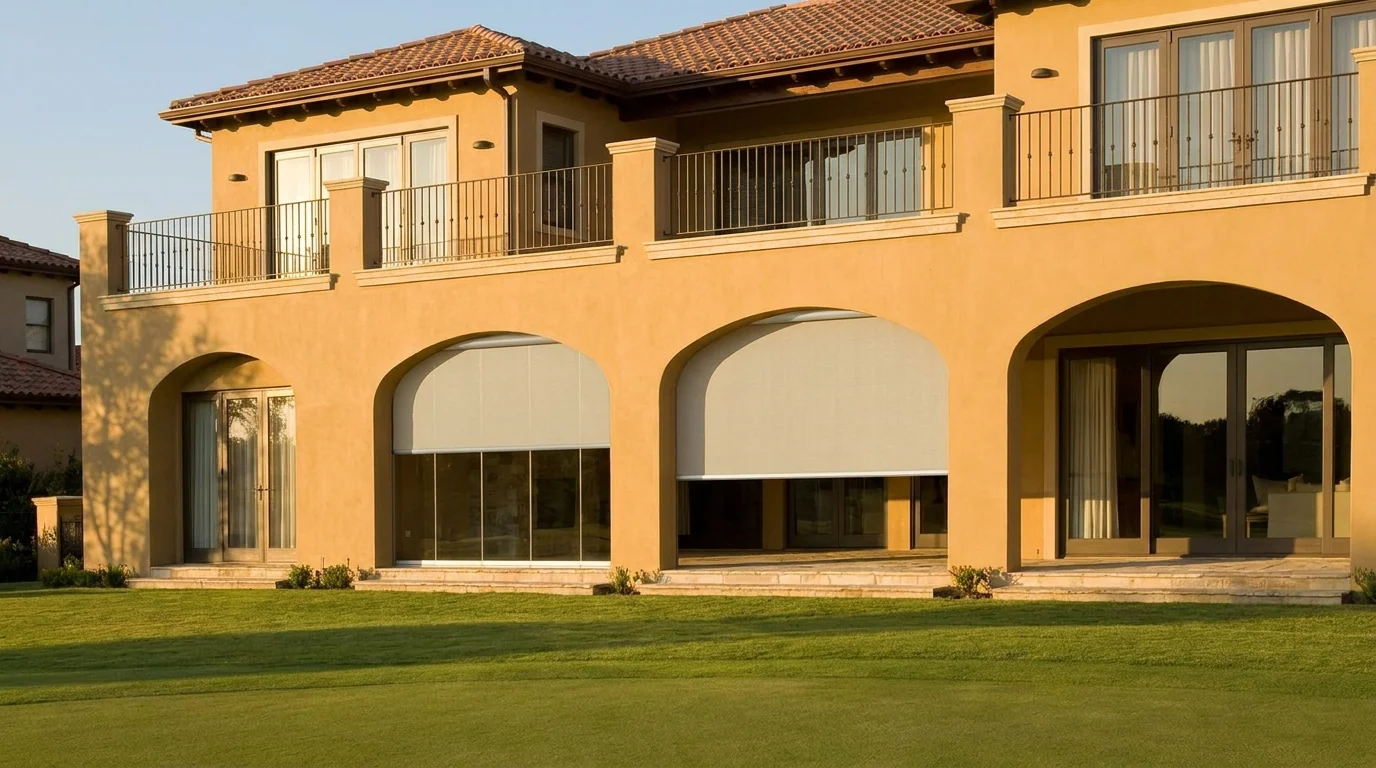
A Tuscan-revival double-storey estate home with terracotta roof tiles and arched ground-floor openings seen from the fairway, flat external screen blinds lowered inside the arches against the late-afternoon sun
Arches, terracotta, and an afternoon sun with nothing on a fairway to stop it.

01 — The starting point

Why a fairway house needs its own shading brief

Dainfern is the estate that started the format. Johnnic Properties took over the old Fourways golf course in 1985, the first Gary Player-designed course on a South African residential estate opened here in 1989, and the township was proclaimed in 1992.[1][2] It now runs to roughly 320 hectares and about 1,200 homes, with the Jukskei River threaded through the layout — the course crosses it six times.[3][5]

The glass points at the course on purpose. Houses run from about 450 m² to over 800 m² on stands of 790–1,600 m²,[4] with the living wing sited for the view. A fairway is open ground: no neighbouring roof, no wall, no street tree between your lounge glass and a low afternoon sun.

The roofline is 1990s and the glazing often is not. Tuscan and Mediterranean-revival houses — render, terracotta, arched openings, wrought iron — many since remodelled with far larger, squarer glazing behind the original roof. One house routinely needs two answers: one shaped for an arched head, one for a six-metre slider.

And the villages differ. Sherwood, Hampstead, Highgate, Montagu and Riverwood[1] carry different stand sizes and window schedules.

02 — The light here

What the Highveld sun actually does over Dainfern

Dainfern sits at roughly 25°59′ south,[1] about 1,753 m above sea level.[6] The published solar geometry for this latitude puts the sun 87.7° above the horizon at noon on 21 December and only 40.84° on 20 June.[7] (Those figures are Pretoria's, at 25.7° south — Dainfern is within a third of a degree.)

That 47-degree swing splits the year. In midsummer a north window with any eave above it shades itself at noon. In midwinter the sun is at 40°, due north, and pours straight in — which, with June minima near 4 °C and occasional frost,[6] is warmth you want rather than warmth you block.

The afternoon is the real problem, and it moves. On 21 December the sun sets on a bearing of 243.35°, some 27 degrees south of due west; on 20 June at 295.76°, north of west.[7] The window that bakes in January is not the one that bakes in June. From three o'clock in summer the light arrives low and nearly horizontal, and the same study is explicit that western afternoons run hotter than eastern mornings.[7] An overhang cannot block a horizontal ray: west glass needs something at the pane or outside it.

Three more facts that change the specification

  • StormsHot days followed by afternoon thundershowers, November through March,[6] with Gauteng's supercell activity peaking in October and November.[9] Anything that unrolls outdoors must retract quickly, which makes a wind sensor a specification item.
  • HailSouth Africa's hail sits along the Highveld, most frequent mid-November to February and peaking 13:00–17:00 UTC[8] — by our own arithmetic, three to seven in the afternoon here, the same window in which west glass takes its worst sun.
  • UltravioletJohannesburg's UV index is described as extreme, often 14–16.[6] Fabrics and coatings on the sunny side age faster here than at the coast, so we pick a west-elevation fabric on performance first.

03 — Room by room

Elevation by elevation, and which rooms suffer

Same house, four different problems — work out which wall a room sits on first.

North — protect in summer, open in winter

North carries the sun all winter: high enough at midsummer noon that an eave does the work, then at 40° and driving deep into the room by June.[7] These rooms want something you tilt, not something you close.

Verdict: adjustable beats absolute.

West — the elevation that costs you the room

Low, near-horizontal light from three o'clock — 27° south of west at midsummer, north of west in winter[7] — with nothing outside a fairway-facing lounge to break it. An interior blind fixes the glare at once and the heat only partly: once the sun is through the pane the energy is in the room.

Verdict: stop it outside the glass if you can.

East — glare first, heat a distant second

The same geometry mirrored, into a house that cooled overnight. In December the sun clears the horizon at 116°,[7] so an east bedroom is lit long before anyone wants to be awake. Blockout in the bedroom, then, and something you can see through in the kitchen.

Verdict: solve for sleep and glare, not heat.

South — cool, even, and the one everyone forgets

Almost no direct sun most of the year: the steadiest light in the house, and the coldest room in it once June arrives with 4 °C nights.[6] Heat loss and being overlooked are the problems, not sun.

Verdict: think warmth and privacy.

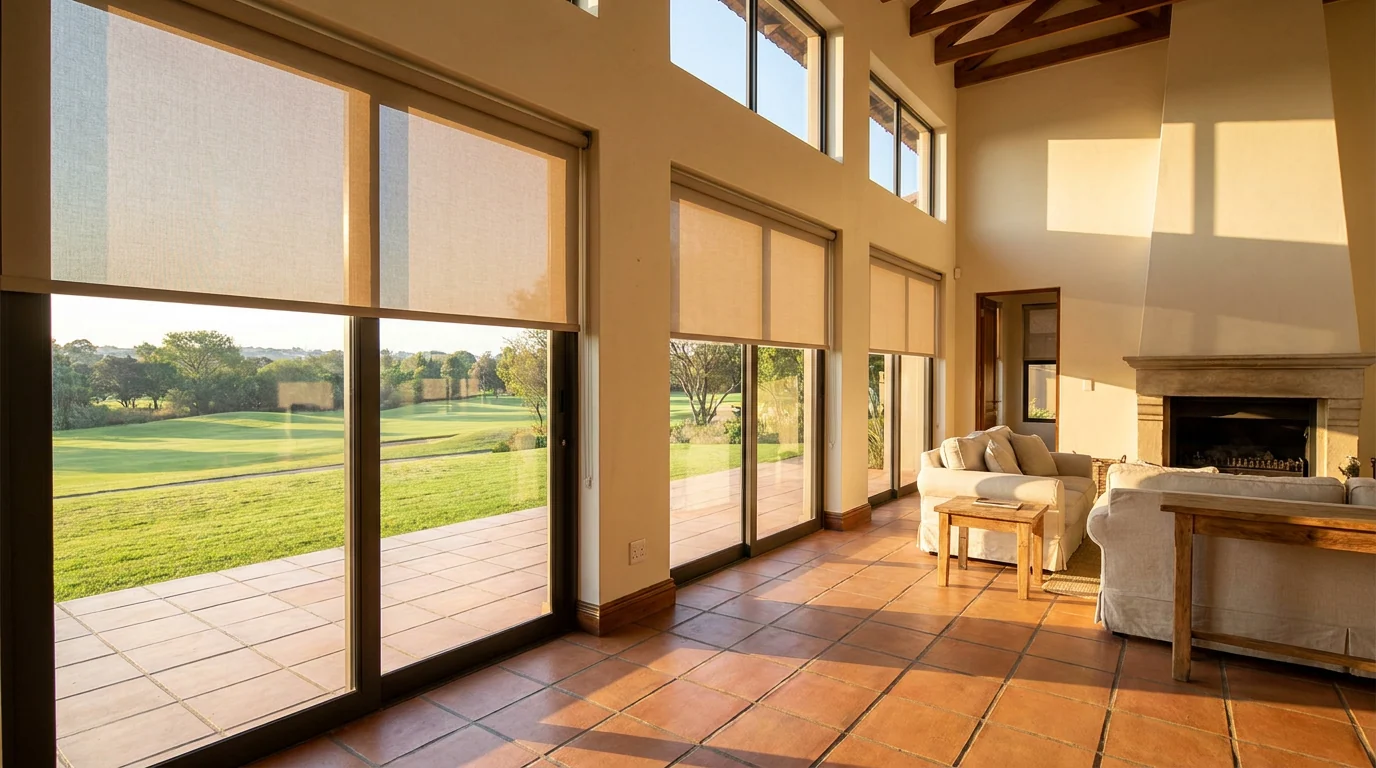
Double-volume lounge in an estate home with terracotta floor tiles, flat sunscreen roller blinds lowered across the full-height fairway-facing sliding doors while low afternoon sun rakes across the floor
Half past four, west elevation.An open-weave sunscreen holds the glare down and leaves the fairway visible through it.

Optional

Want this marked up for your own house?

Tell us which rooms are the problem and we will send you this same dossier with your own elevations noted against it — which windows we would treat first, and what we would be weighing up on each one.

It is an email, not a visit. Nobody phones you about it.

Your details are used only to send you this dossier and, if you ask for it, to arrange your free in-home measure. They are never shared with anyone else. (POPIA)

04 — The specification

What we'd fit here, and the catch with each

Each is right somewhere in a Dainfern house and wrong somewhere else in it. Whatever you add here waits on the form below.

Sunscreen roller blinds

Fairway-facing living glass

One flat sheet of open-weave fabric on a tube: it cuts the glare and a useful share of the solar gain while the course stays visible through the weave.

The trade-off

It reverses after dark — lights on, and you are the one on display. Where a cart path or a neighbour is close, pair it with a blockout on the same window.

Blockout roller blinds

Bedrooms · east elevations

A single smooth sheet with no light through it, sitting cleanly inside a modern square reveal. Against a December sunrise on an east bedroom window, the most effective thing there is.

The trade-off

Binary — down is dark, up is everything — so wrong for a north living room. Without side channels, light always finds the edge of the reveal.

Roller shutters (shading)

Hard west glass

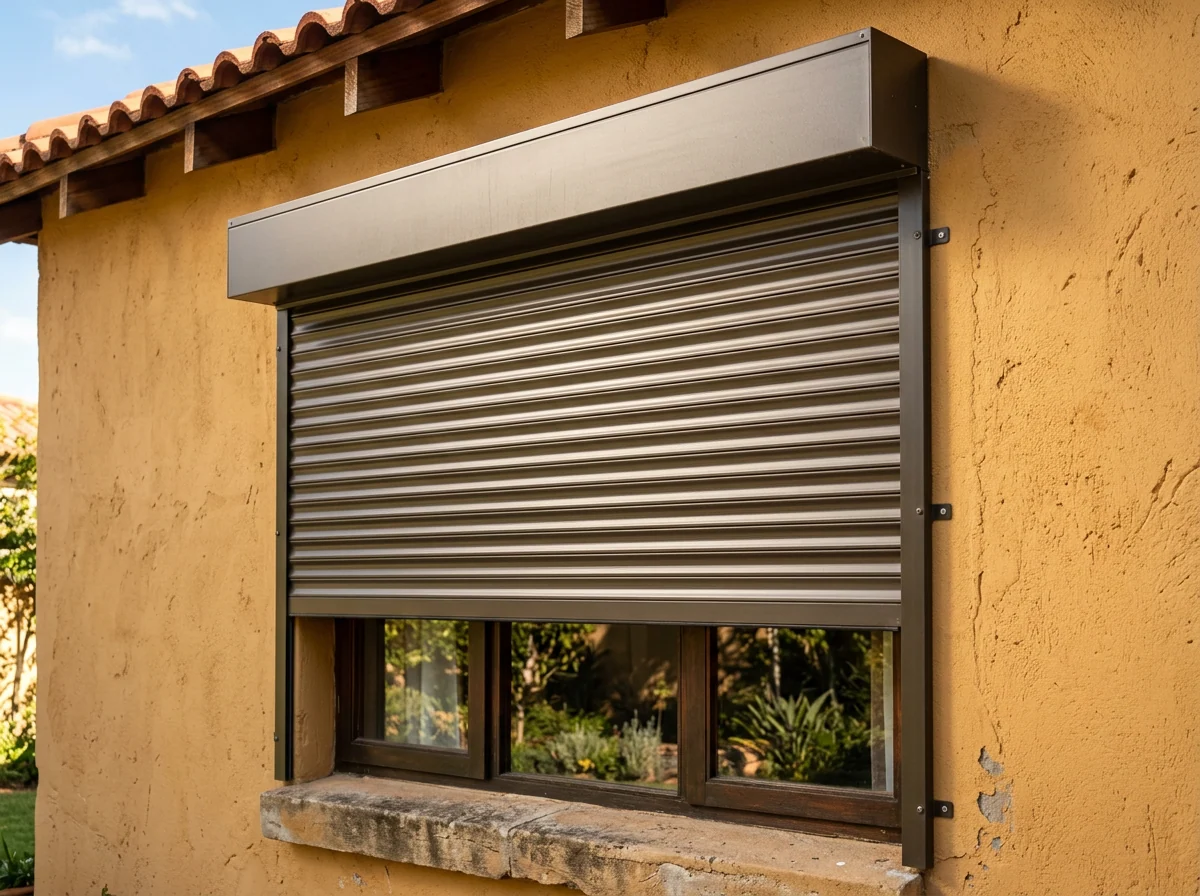
Rigid aluminium slats rolling down from a headbox outside the building. On hard west glass we would specify these over an interior blockout roller for one reason: stopping the heat outside keeps a room cooler than absorbing it inside, where the pane warms and radiates all evening.

Shading, not security. Ours control sun, heat, glare and light outside the glass. They are not security-rated shutters — a different product, quoted on request.

The trade-off

The most visible exterior change here, and the headbox has to live somewhere: on a render facade, a design decision rather than a measurement.

Folding-arm awnings & zip screens

The patio, which usually needs both

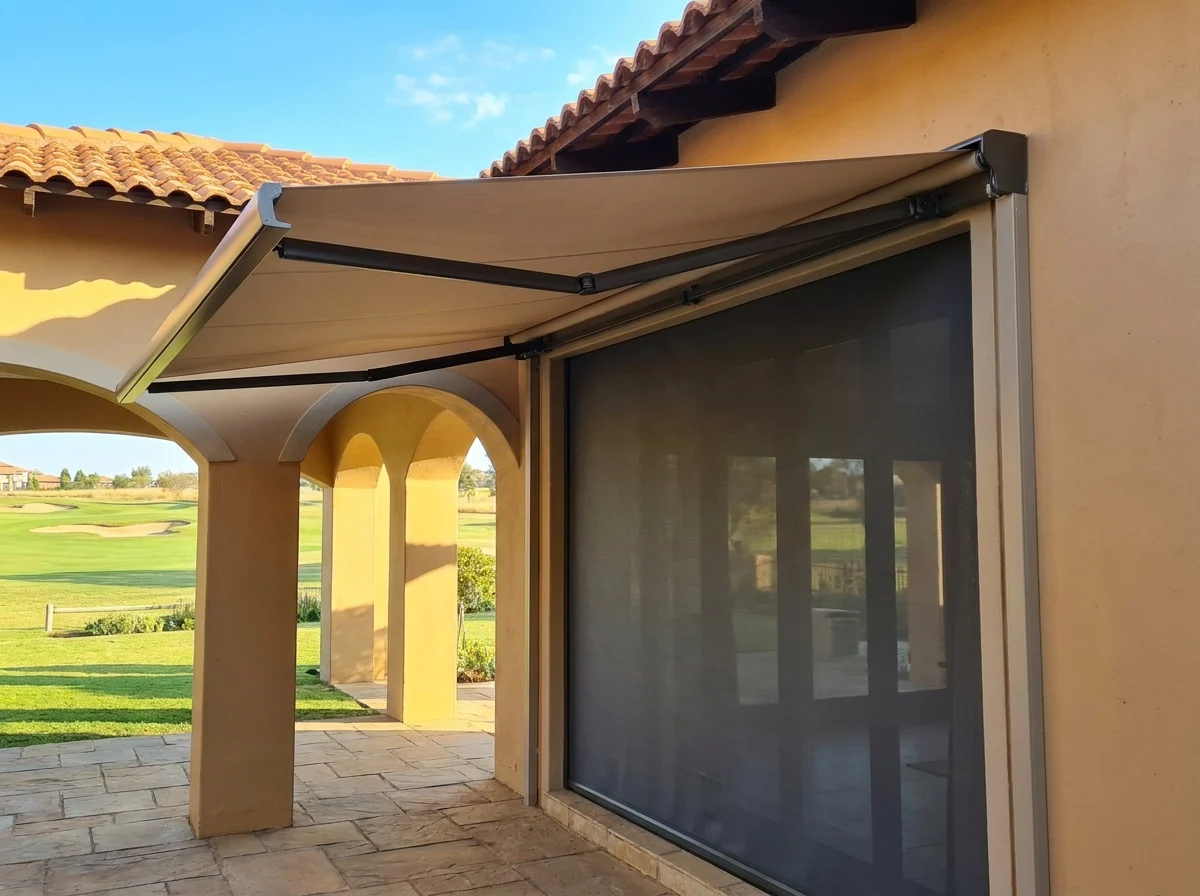
An awning's canopy rides out on hinged arms with nothing standing on the paving, and handles sun from above. It does almost nothing about a low western sun arriving sideways at five — which is what a zip screen is for: flat mesh held tight in vertical side channels so wind cannot flap it or lift it out.

The trade-off

The awning is the bigger visual change; the screen filters rather than blocks and will not make a patio private after dark. Both live outdoors in a hail belt, with storms most summer afternoons,[6][8][9] so we fit a wind sensor rather than trust anyone to be home.

Timber venetian blinds

North rooms · arched openings

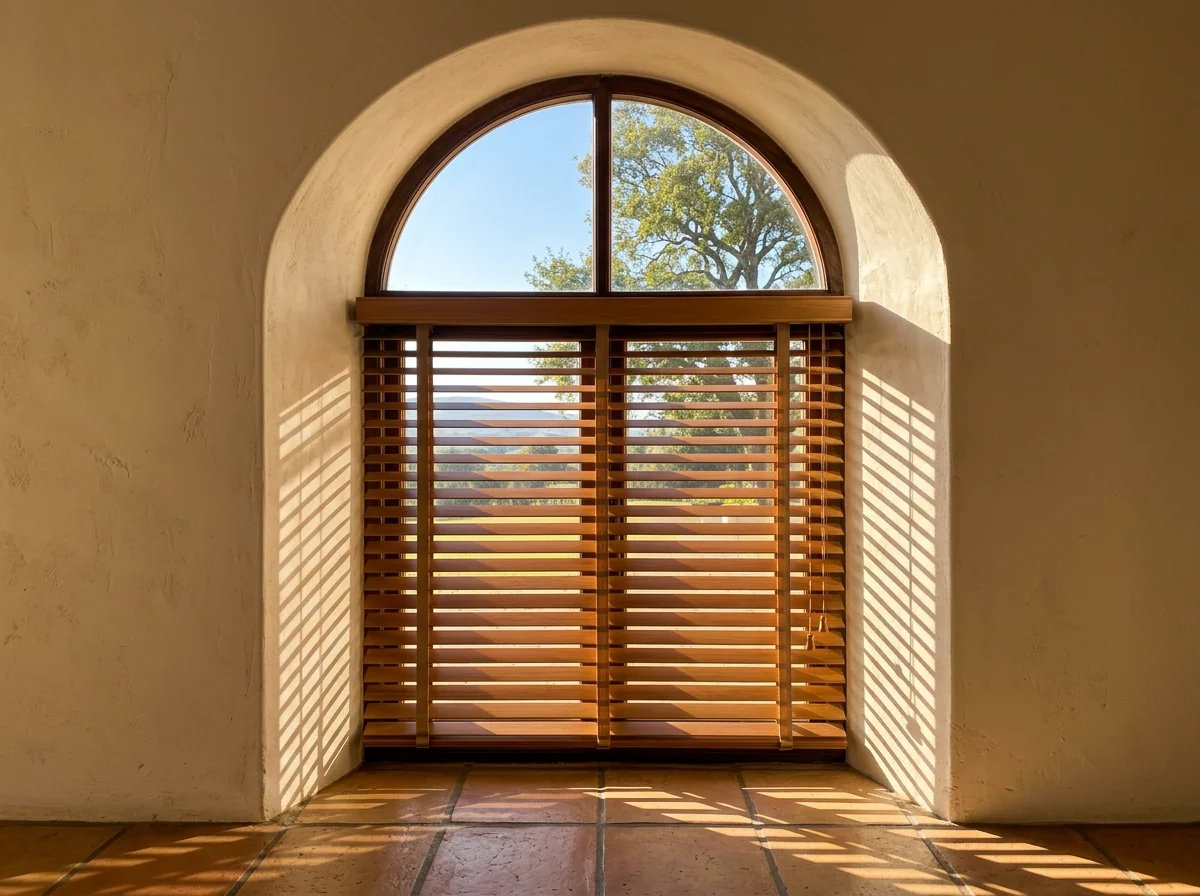
Flat wooden slats you tilt rather than open or close — exactly the control a north wall wants: bounce high summer light off the ceiling, then open flat in June.

The trade-off

Heavier and dearer than aluminium, and a wide opening splits across more than one headrail. Above a bath or a scullery sink choose aluminium; timber and steam age badly together.

Motorisation & automation

Stairwell glass · clerestory · long sliders

The windows nobody reaches are the ones cooking the room. A timer that drops the whole west side at three o'clock does more for comfort than any fabric choice, because it happens whether you are home or not.

The trade-off

Rechargeable motors retrofit without chasing walls but need charging twice a year; wired ones never do, and mean opening a ceiling.

Five more sit on the form below: cellular honeycomb (a winter gain, not a west-glass one), day/night blinds (privacy, never fully dark), aluminium venetians where steam would ruin timber, panel blinds for a wall too wide for slats, and skylight and shaped blinds for arched heads and raked gables.

External aluminium roller shutter with rigid interlocking horizontal slats rolling down from a headbox and running in side guide rails, mounted outside a window on an ochre-rendered Mediterranean-style wall
Stopped outside the glass.An external roller shutter takes the heat before the pane can warm up.

05 — The local constraint

Estate sign-off, and what it actually applies to

Dainfern has been run by its Homeowners Association since management transferred to it in 2000; the DHA has existed since 1991 and became a not-for-profit company in 2014.[2] Like any estate it takes an interest in the outside of a house, which divides cleanly:

  • Interior blinds — rollers, venetians, cellulars, day/nights, panels — fit inside an existing opening and change nothing from the street or the fairway.
  • Anything mounted outside — awnings, roller shutters and their headboxes, zip-screen channels, external brackets — changes the facade, and that is what an estate wants specified before it appears.

We will not quote your rule at you: Dainfern's guidelines go to residents through the estate's own channels rather than being published, and villages are not identical. Check yours first. What we can do is put the profile, colour reference, projection and fixing method in writing for your submission.

Renovating? SANS 10400-XA:2021 (Edition 2) requires a fenestration calculation once glazing passes 20% of floor area — it was 15% in the previous edition.[10][11] If you are pushing more glass toward the course, ask your architect early how the shading is being counted.

Timber venetian blind with flat horizontal wooden slats tilted inside the square lower part of a deep arched-head plastered reveal, the curved arch above left as clear glass, striped afternoon light falling across the terracotta floor
Inside the reveal.Square the blind off under the arch, leave the curved head as clear glass, and nothing outside changes.

06 — The honest limit of a dossier

What we'd still need to check on site

What no guide knows is your house. Five things settle the specification once we are in the room.

The reveal — depth, squareness, where the arch starts

Depth decides whether a blind fits inside the opening at all; on an arched head we also need the exact spring point. A 12 mm difference top to bottom is normal on rendered work, and it changes the blind.

Which way it really faces, and what is beyond it

We take a compass reading at the window: twenty degrees moves a recommendation between west and south-west. Then we look out of it — a fairway, a treed river edge and a neighbour's gable each shade a room differently.

What the wall is actually made of

Render over brick, render over block, a stud bulkhead, or a plastered arch with nothing behind it where you want a bracket. For anything exterior, that decides whether the job is possible at all.

Where the power is

For double-volume or clerestory glass, the route from a power point to the head of the window is the constraint — a walk-around with a torch, not a guess over the phone.

Wind exposure on the patio

A sheltered courtyard and an open corner facing down a fairway need different projections, fixings and sensor settings — settled in two minutes on the paving.

Folding-arm awning extended on hinged arms over a paved patio at a Tuscan-style estate home overlooking a golf green, with a flat mesh zip screen lowered in vertical side channels across the adjacent opening
The patio question, answered twice.The awning takes sun from above; the zip screen takes the low western angle from the side.

07 — Two ways forward

Book the free expert measure

A consultant comes to the house with fabric and slat samples, measures every opening properly, looks at where the sun actually lands, and leaves you with a written quote priced window by window. It costs nothing and commits you to nothing. If you would rather have a rough number before anyone visits, the ballpark list sits underneath the form and does that instead.

  • Free in-home measure, and a written quote priced window by window
  • A real consultant comes out — no call centre, no clipboard close
  • Nothing is manufactured until you have approved the quote
  • Still deciding? Say so on the form and we will leave you in peace

Our consultant does five to six measures a week across Dainfern and the estates around it, so the diary fills a little ahead — worth booking early if you need a particular day.

Anything you added while reading is already ticked on the form. You do not have to type it again.

What are you interested in? (tick any)
Want a ballpark figure first? Open this — about two minutes.

Dainfern Blinds — window list

Walk the house, fill this in by hand, then type it into the form on dainfernblinds.co.za when you get back. Measure the width first, then the drop, in millimetres.

Pop in rough sizes and we'll send a budget range by the next working day. Not sure how to measure? Leave it blank — our consultant measures for free and you get exact per-window pricing either way. This is entirely optional and nothing here is binding.

Room Width (mm) Drop (mm) Inside or outside the reveal Product Remove

Nothing on the list yet — and it stays entirely optional.

Anything you enter here travels with your enquiry as plain text. No uploads, no third-party services, nothing stored anywhere else. If photographs would help, a consultant will simply ask for them in the reply.

Your details are used only to arrange your free in-home measure and consultation call-back, and are never shared with anyone else. If you tell us you're still researching, we won't call you. (POPIA)

Neither, for now

Just take the dossier, marked up

Not ready for a visit or a number? Tell us which rooms are the problem and we'll email you this dossier with your own elevations noted against it. Nothing is booked and nobody phones.

Used only to send you the dossier. Never shared with anyone else. (POPIA)

Working out

Sources

Every geographic, climate, estate and regulatory claim above traces to one of these. Where we have reasoned rather than cited, we have said so in the text.

  1. Dainfern, Gauteng — coordinates 25°58′58″S 27°59′53″E, suburb area 4.08 km², the 1992 proclamation of Dainfern Township, its description as the first gated golf estate in South Africa, and the villages Sherwood, Hampstead, Highgate, Montagu and Riverwood. en.wikipedia.org/wiki/Dainfern
  2. Dainfern — About Us: the 1985 acquisition of the old Fourways golf course, the 1989 opening of the first Gary Player-designed course on a South African residential estate, and the Homeowners Association's registration in 1991, hand-over of management in 2000 and conversion to a not-for-profit company in 2014. dainfern.co.za/about-us
  3. Dainfern Golf & Country Estate course data — designed by Gary Player and Phil Jacobs, Par 72, and crossing the Jukskei River six times. hole19golf.com — Dainfern Golf & Country Estate
  4. Seeff area profile, Dainfern Golf Estate — homes of roughly 450 m² to over 800 m² on stands of 790 m² to 1,600 m², architect-designed villages, and Dainfern College and Dainfern Square. seeff.com — Dainfern Golf Estate
  5. Estate Living, Dainfern Golf Estate — 320 hectares, roughly 1,200 homes since 1992, and the Jukskei River as the focal point of the layout. estate-living.co.za — Dainfern Golf Estate
  6. Johannesburg — elevation 1,753 m, Köppen Cwb subtropical highland climate, a UV index described as extreme and often reaching 14–16 because of the high elevation and subtropical location, hot days followed by afternoon thundershowers from November to March, 713 mm average annual rainfall, and average minima around 4.1 °C in June and July with occasional overnight frost. en.wikipedia.org/wiki/Johannesburg
  7. Conradie, "Sun, shade and natural daylight in South African town planning, with emphasis on Pretoria", Town and Regional Planning (2018) — solar altitude of 87.7° at noon on 21 December and 40.84° on 20 June, sunrise and sunset azimuths of 116.62°/243.35° in December and 64.24°/295.76° in June, and the finding on how much hotter western afternoons run than eastern mornings. scielo.org.za — S2415-04952018000200005
  8. Punge et al., "Characteristics of hail hazard in South Africa based on satellite detection of convective storms", Natural Hazards and Earth System Sciences 23 (2023) — hail concentrated along the Highveld, most frequent from mid-November through February, peaking in the afternoon between 13:00 and 17:00 UTC. nhess.copernicus.org — hail hazard in South Africa
  9. "Characteristics of warm season supercell thunderstorms over the Gauteng and Mpumalanga Provinces of South Africa", University of Pretoria — Gauteng's supercell frequency peaking in October and November, with activity peaking in the afternoon. repository.up.ac.za — warm season supercell thunderstorms
  10. SANS 10400-XA:2021 (Edition 2) — the fenestration threshold rising from 15% to 20% of floor area, and garage and patio areas no longer counting in the footprint. mgfx.co.za — the new energy efficiency standards
  11. TIPSASA, SANS 10400-XA:2021 Edition 2 — Thermal Insulation Guide, an industry guide to the revised standard. tipsasa.co.za — SANS 10400-XA:2021 Ed 2 guide (PDF)

Four honest caveats. The solar figures in source 7 are calculated for Pretoria at about 25.7° south; Dainfern sits at about 25.98° south, so its own angles differ by well under half a degree — we have quoted the published figures rather than invent our own. The hail paper prints its peak hours in UTC; the "three in the afternoon to seven in the evening" conversion to South African time is our arithmetic, not the authors'. All hail and storm figures are Highveld- and Gauteng-wide, because no suburb-level data exists. And we could not find Dainfern's architectural guidelines published anywhere public, which is why this dossier tells you to check your own village's rules rather than quoting one at you.

Next

Now let's look at your actual windows.

Free in-home measure, samples in the light of the room, and a written quote priced window by window before anything is made.